440-496-7415
Google reviews that we have
Rating
4.8
594 reviews
Roberta Ciszewski
1 day ago
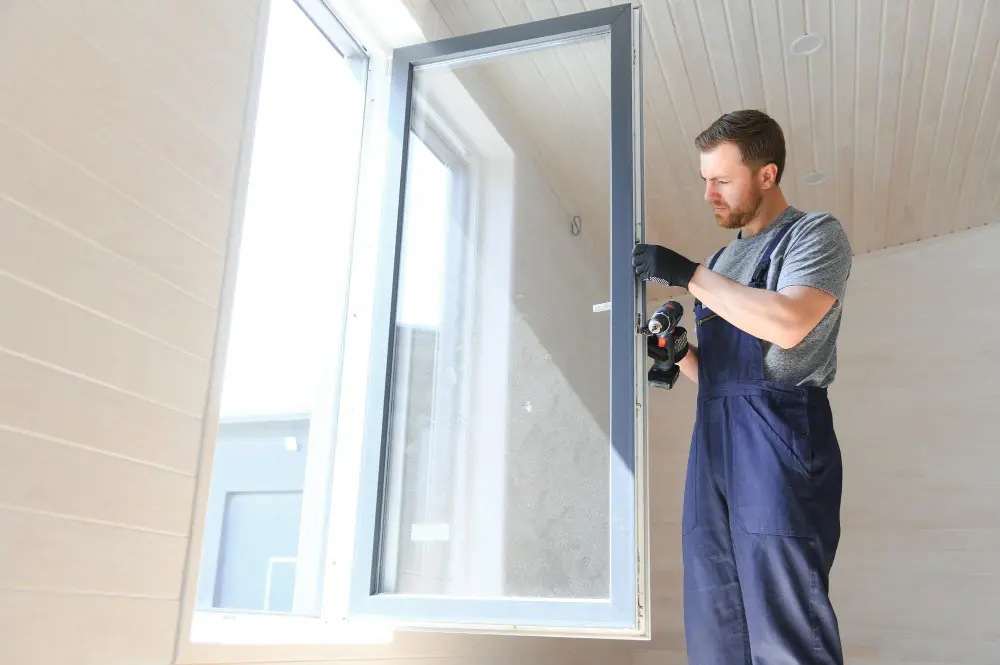
They came right away for the estimate and came right away to fix my window and the job was done fast...
They came right away for the estimate and came right away to fix my window and the job was done fast and the workmanship was excellent.
Read more Hide
Posted on

Google

Cheri Sudar
1 day ago
Efficient work!
Posted on

Google

Robert Dangler
3 days ago
Very happy with the service.
Posted on

Google

Taras
1 week ago
Service was prompt. Workers were quick and clean. Thank You
Posted on

Google

Zack Maier
1 week ago
Amazing service. Dropped off a custom size window that needed repair and nobody else could fix. They...
Amazing service. Dropped off a custom size window that needed repair and nobody else could fix. They quoted three days, it was done in three hours. Fantastic experience. Highly recommended 👍 👍
Read more Hide
Posted on

Google

Mahyar Tehrani
2 weeks ago
Vladimir did a fantastic job! Very happy with the service. Thank you!
Posted on

Google

Irene
2 weeks ago
I had a great experience with Apex Window Werks. Their service was excellent. I highly recommend th...
I had a great experience with Apex Window Werks. Their service was excellent. I highly recommend them
Read more Hide
Posted on

Google

Rick Lograsso
3 weeks ago
Posted on

Google

Kent Gilbert
3 weeks ago
After researching two other companies, both said 3 to 4 weeks for an estimate and 6 to 8 weeks for i...
After researching two other companies, both said 3 to 4 weeks for an estimate and 6 to 8 weeks for installation. Apex gave me the option to do a virtual estimate the same day. The virtual estimate was ballpark $300. Then Apex came out the next day to do the actual estimate which was $295. The install was completed the following week. I was concerned the replacement glass would not match the orginal double payne Andersen glass, but you can't even tell! Looks perfect!!! Great price, speedy service and quality work is hard to find these days! Highly recommend! Kent Gilbert Medina, OH
Read more Hide
Posted on

Google

Barbara Dees
4 weeks ago
arrived as scheduled, price quoted consistent, work excellent
Posted on

Google

Load more
4.8
Read our 594 reviews

WALK-INS ARE WELCOME, SAME DAY SERVICE!

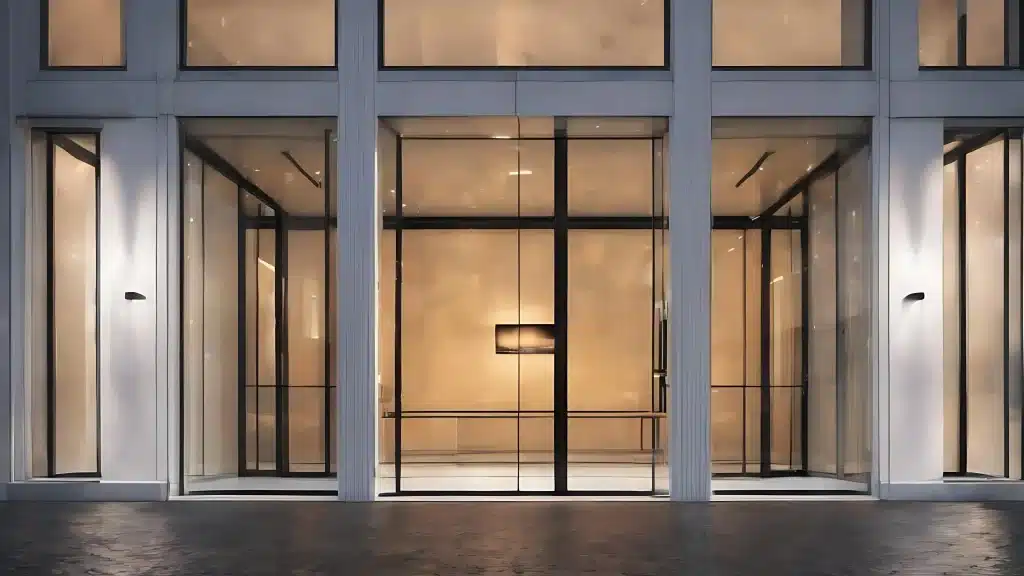
Commercial Storefront Glass & Entrance Installation

A storefront entrance is the only part of a building that every customer touches. It also takes more cycles in a week than a residential door takes in a year, which is why entrance hardware and glazing wear out on a commercial timetable rather than a domestic one.
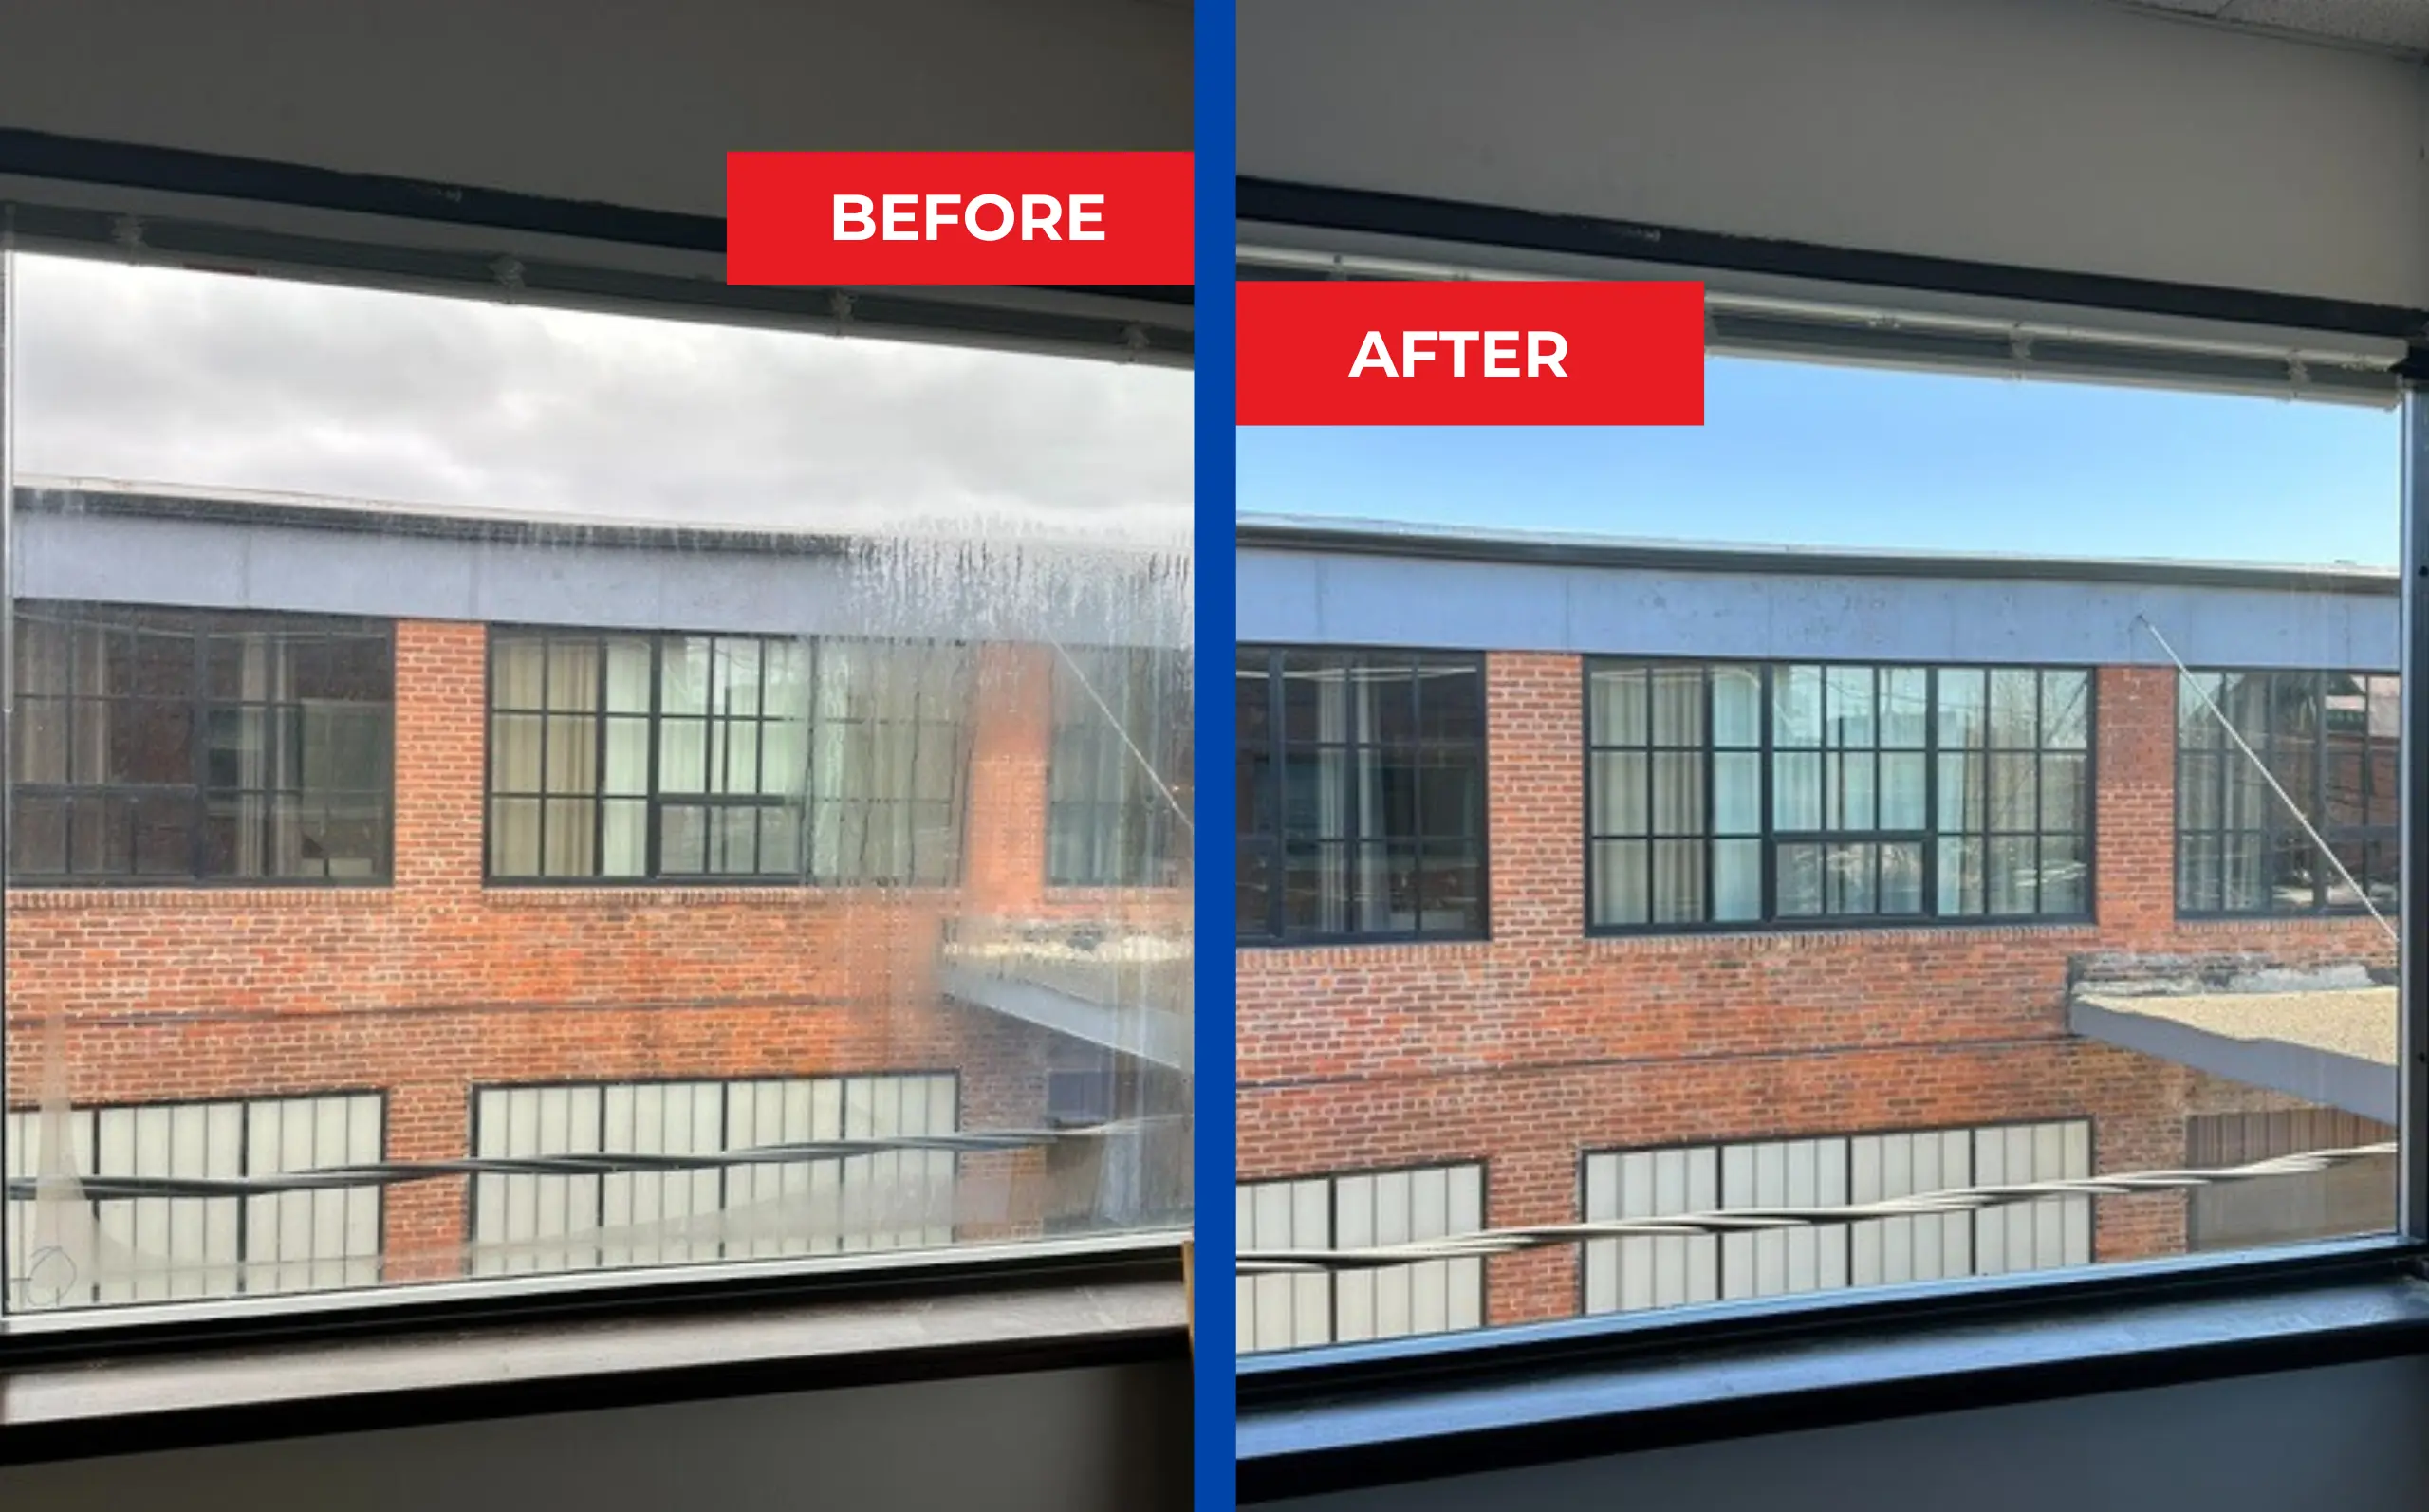
Apex Window Werks installs aluminum storefront systems, commercial glass doors and frameless glass panels across the Cleveland–Akron area, working around trading hours rather than through them.

Virtual estimates
THE PROBLEM

The Entrance Fails First and Gets Budgeted Last

Commercial entrances are the highest-duty component in any building envelope and almost never the first line in a maintenance budget. A retail door in a moderately busy shop opens several hundred times a day, every day it trades. Every cycle loads the pivots, the closer, the lock stile and the threshold, and the glass takes a share of it as the panel racks slightly in its frame.

Accessibility requirements add a second layer of obligation on top of the wear: the US Access Board's technical guidance on doors and entrances sets a minimum clear opening width of 32 inches, caps thresholds at half an inch for most door types, and requires hardware that can be operated with one hand without tight grasping or twisting. A door that has dropped on its pivots can quietly fall out of compliance.
The regional pressure is different from the residential picture. Aluminum storefront framing conducts cold aggressively, so in a Northeast Ohio January the interior face of the framing runs close to outdoor temperature and condensation forms along the entire perimeter of every glazed panel. That water sits in the glazing pocket and the sill track, freezes overnight, and works the gaskets loose over a few seasons.

Add road salt tracked through the doorway from November onward and the bottom rail, the threshold and the lower few inches of framing corrode from the inside out. On the older commercial stock along the retail corridors of Cleveland, that bottom-rail corrosion is the single most common thing we are called to replace.

SAME DAY EMERGENCY WINDOW REPAIR IN JUST 2 HOURS!

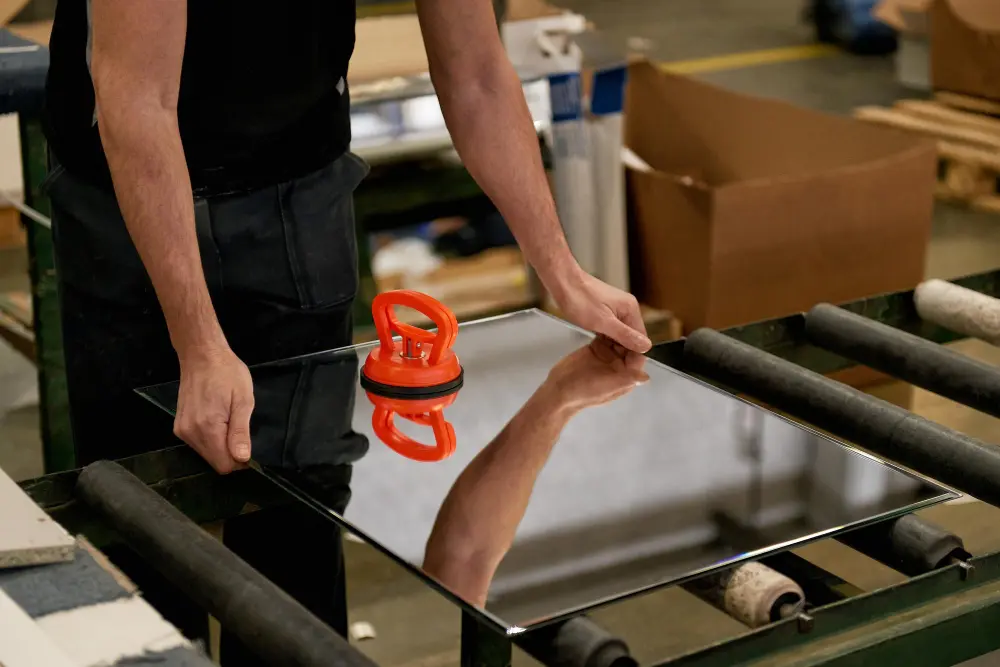
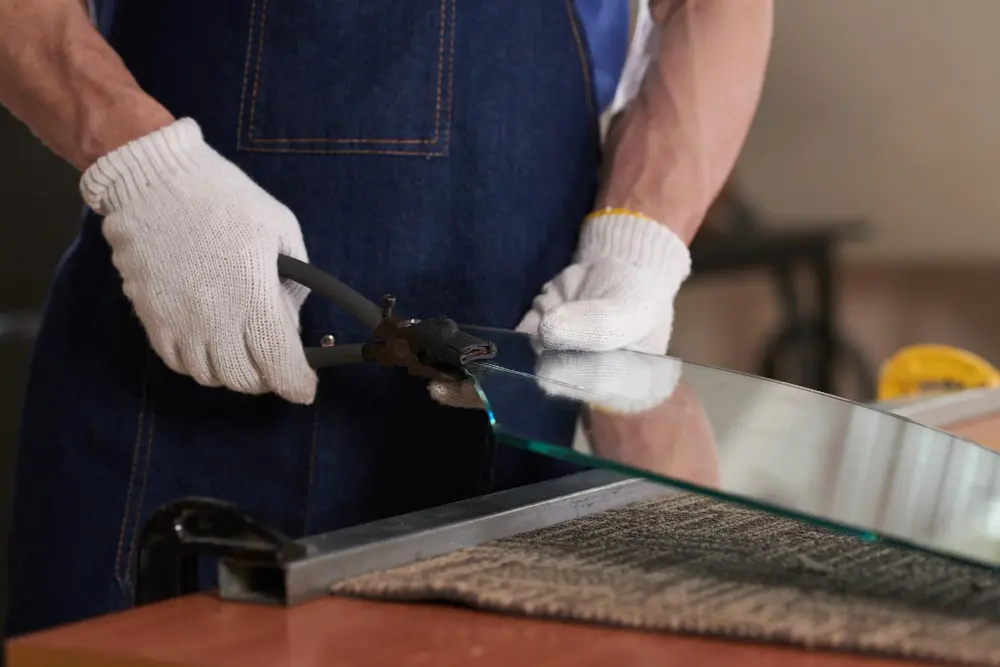
Bring your window to our workshop, and we'll have it repaired and ready for installation in just 2 hours! Our team, specialized in rapid response, is adept at providing quick and efficient service for emergency repairs.

OUR APPROACH

What a Storefront System Is Actually Made Of

A glass storefront is not a wall with windows in it. It is an engineered assembly of extruded aluminum members, and understanding the parts is what makes a quote comparable between contractors. Vertical mullions carry the load and divide the elevation into bays.

Horizontal rails run between them, with the sill member at the bottom carrying a drainage channel that has to weep to the outside. Glass sits in a pocket on setting blocks, held by gaskets or a wet seal, and where a bay is glazed with a sealed unit rather than monolithic glass, that unit is a replaceable component in its own right. The entrance itself is a separate door frame set within that grid, and it is the only part of the system designed to move.

Door leaves come in narrow, medium and wide stile. Narrow stile looks the sleekest and holds the least hardware, so it suits a low-traffic office entrance and struggles in retail. Wide stile carries far more material around the lock and pivot points and is what belongs on a door that will cycle several hundred times a day. Getting that specification wrong is the most expensive mistake in a storefront project, because a narrow-stile door on a busy entrance will need its hardware replaced repeatedly and eventually the leaf itself. We ask about footfall before we ask about finish.
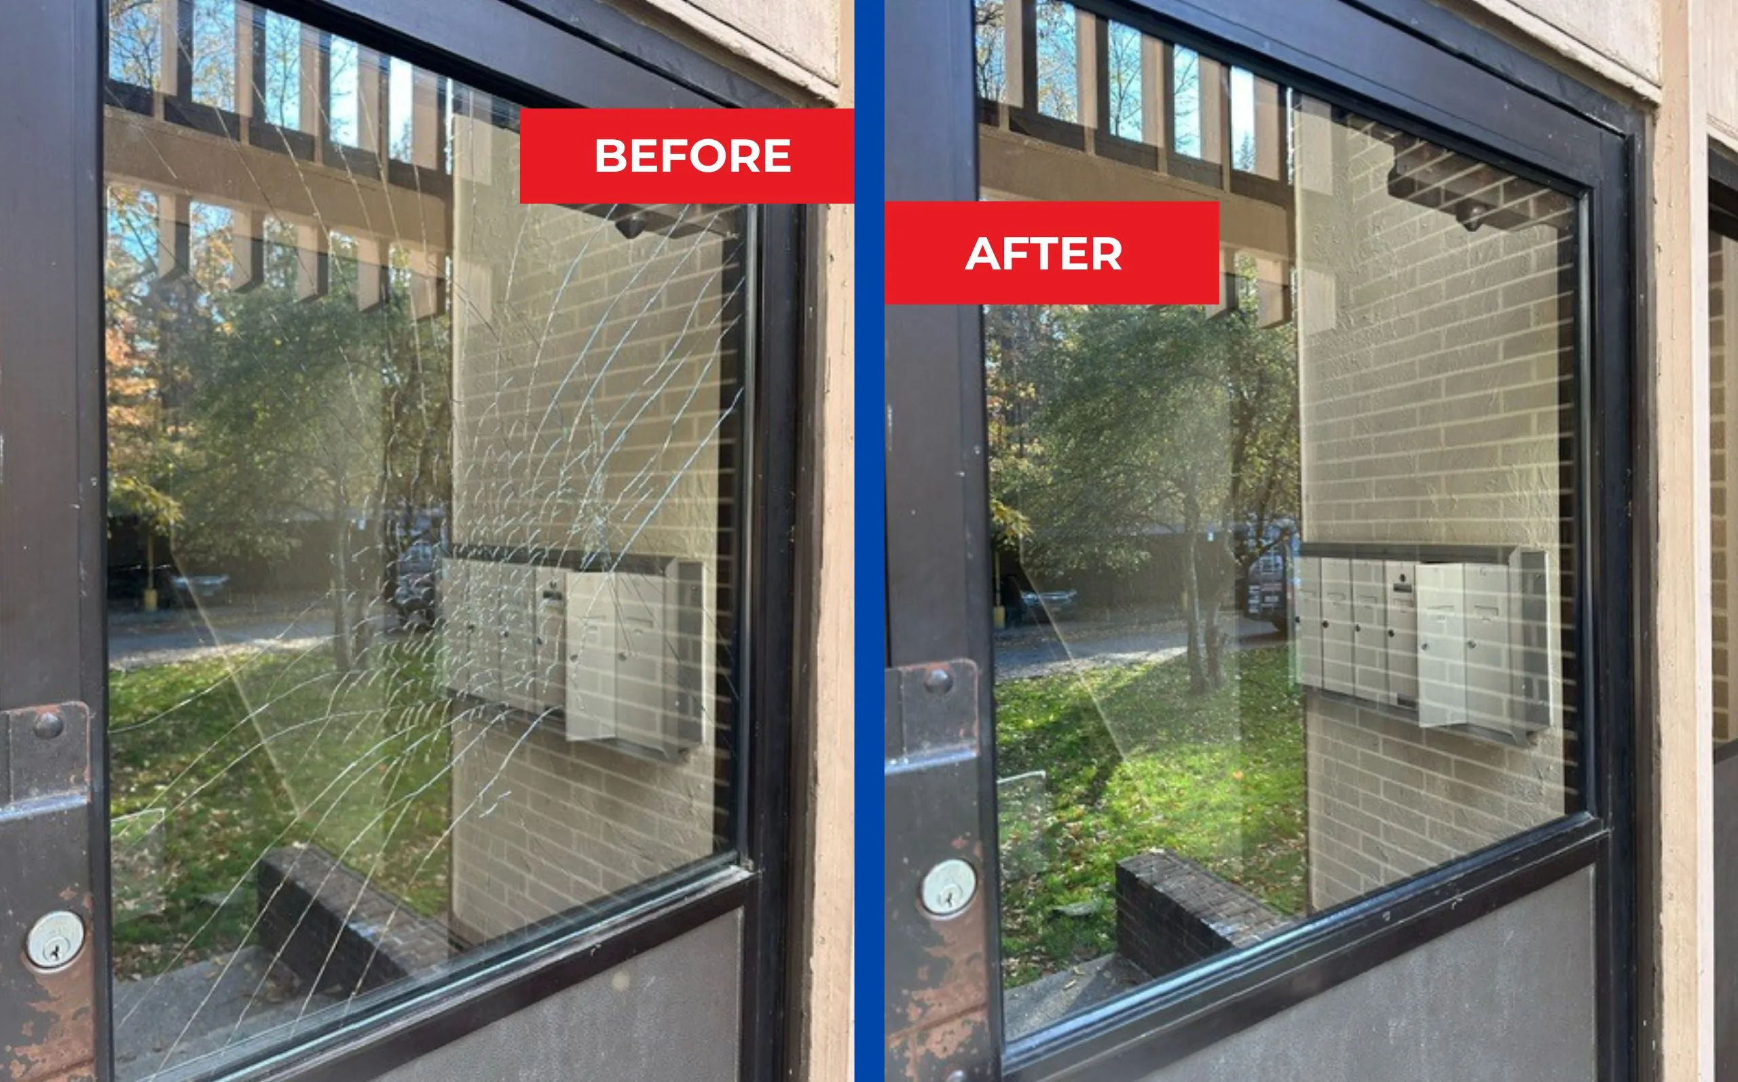
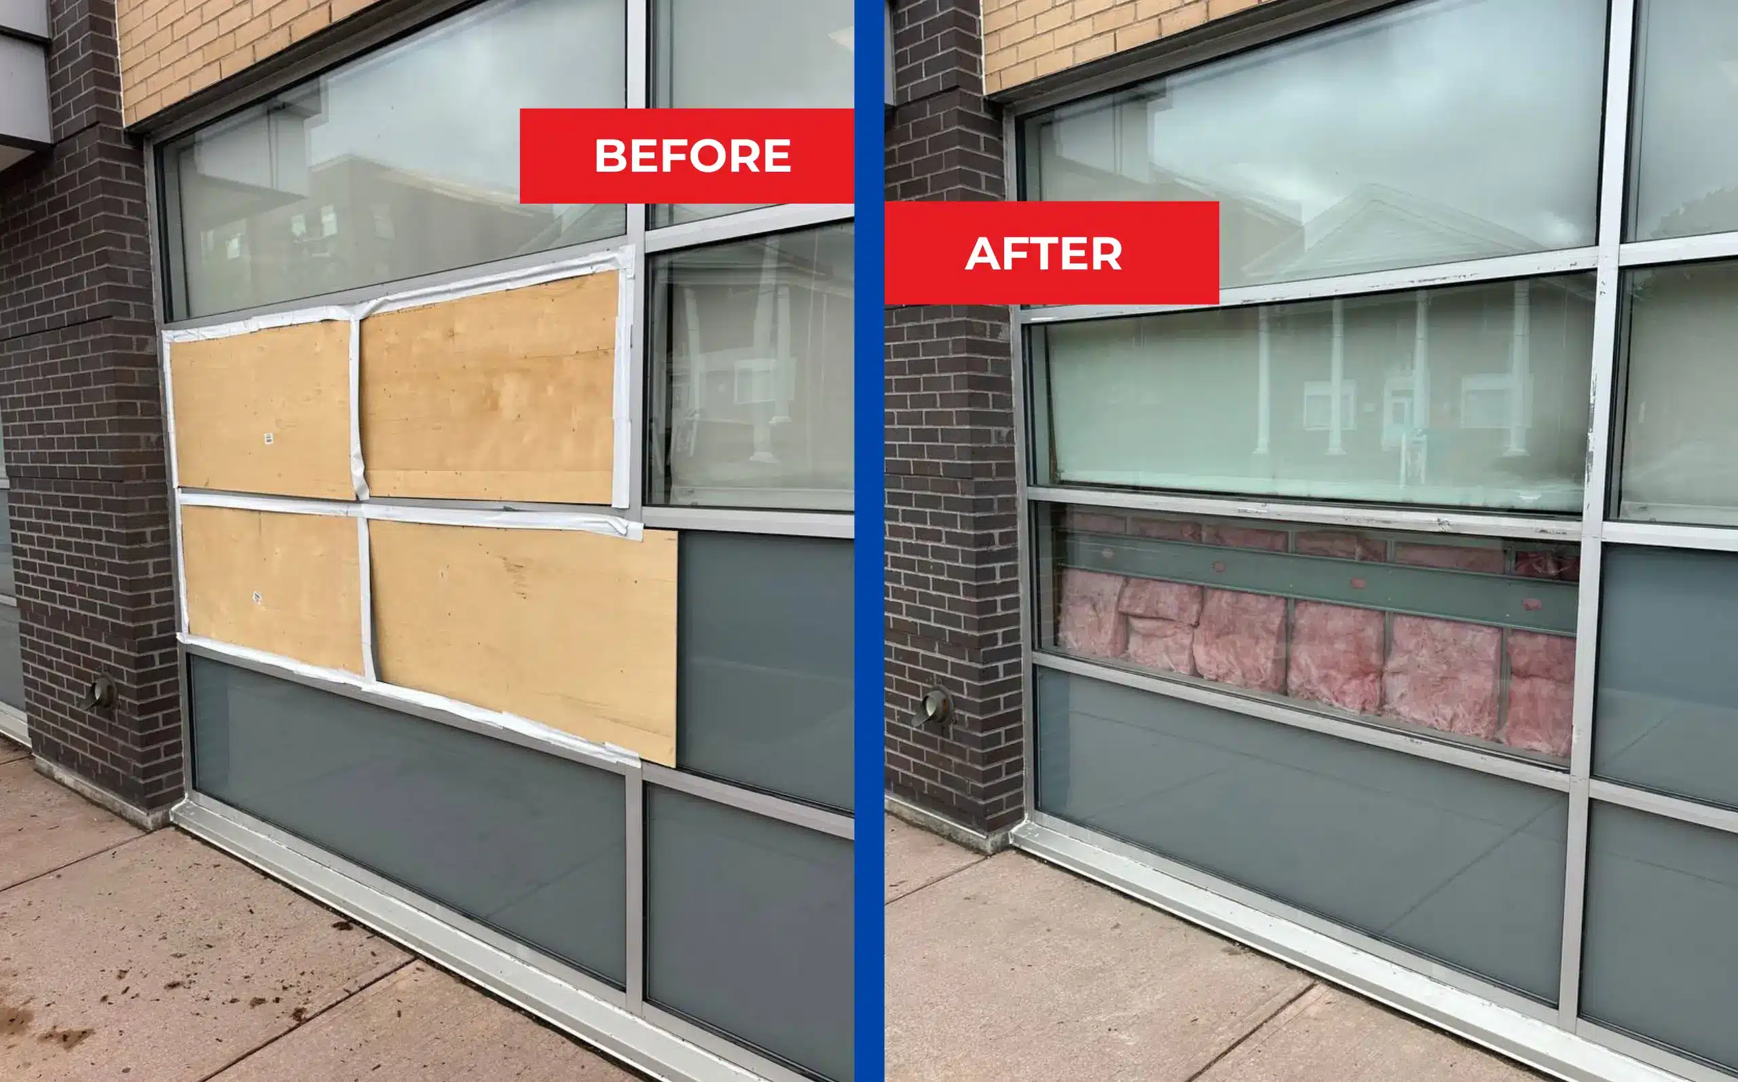
Beyond the framing and the leaf sits the hardware schedule, and this is where entrances genuinely differ from windows. Pivots or continuous hinges, a surface or concealed closer, panic hardware where the occupancy demands it, a threshold, weatherstripping, a lock, a pull and sometimes an automatic operator all have to be specified as a set, because they interact. A closer set too strong for the pivots will pull the leaf out of alignment inside a year. Where an existing entrance needs that schedule serviced rather than replaced, our commercial glass and hardware work covers it. Frameless glass entrances, storefront remodels and full aluminum systems all get quoted with that whole schedule itemised rather than bundled.


Dropped or Binding Door Leaf

A door that scrapes the threshold or catches on the strike has almost always dropped on its pivots rather than swollen. Aluminum does not swell. What happens is that the bottom pivot wears, the leaf settles a few millimetres, and the geometry of the whole assembly shifts. Staff learn to lift the handle as they push, which nobody notices until a customer cannot open the door at all.

This is also the fault most likely to put an entrance out of accessibility compliance without anyone realising, because the force needed to operate the door climbs steadily as the leaf drags. We reset or replace the pivots, check the leaf for square, and re-establish the clearances at the threshold and strike. Left long enough, the drag distorts the leaf itself, and at that point the door has to be replaced rather than adjusted.

Corroded Bottom Rails

The bottom four inches of a commercial entrance take everything: salt, slush, mop water, grit and the impact of every trolley and delivery. Aluminum corrodes differently from steel, forming a white powdery oxide that lifts the finish and eventually eats through the extrusion from the inside of the glazing pocket outward. By the time it is visible on the outside face, the section behind it is usually thin.

Corroded rails cannot be filled or refinished back to strength, and painting over the oxide traps moisture underneath it. Where the corrosion is confined to the door leaf, the leaf is replaced and the frame kept. Where it has reached the sill member of the storefront framing, that section comes out too, and the drainage path behind it is rebuilt so the same thing does not happen to the new metal.

Failed Perimeter Gaskets

The gaskets holding glass into a storefront frame are the component nobody thinks about and the one governing whether water gets in. They harden, shrink at the corners and pull away from the glass edge, and once a gap opens the drainage channel behind takes more water than it was built to carry. Interior staining below a bay is usually a gasket problem, not a glass one.

Replacing them is straightforward when caught early and disruptive when it is not, because water getting in for several seasons will have corroded the framing it sat in. We check gasket condition on every assessment, including bays nobody has complained about, since these failures run in sequence along an elevation rather than in isolation, and the next is usually already starting.

Closer & Panic Hardware Faults

A door closer that slams, drifts or refuses to latch is a genuine liability rather than an inconvenience. Slamming loads the glass and the pivots; drifting leaves the premises unsecured and the conditioned air escaping; failing to latch means panic hardware may not engage as designed. Closers are adjustable, and most of the faults we attend are adjustment or seal failures rather than a case for replacement.

Panic and exit devices are a separate matter and are governed by the occupancy classification of the building rather than by preference. Where an entrance carries panic hardware, it has to release under a single motion in the direction of egress. We check that the device functions as intended on every entrance we service, and we do not fit or adapt hardware in a way that would compromise it.

Cracked or Delaminated Panels

Large commercial panes crack for reasons residential glass rarely does: thermal stress across a partly shaded elevation, edge damage from a previous installation that has finally propagated, or building movement transferred through framing that is gripping the glass too tightly. Laminated panels also delaminate at the edges over time, showing as a creeping cloudy margin that works its way inward from the perimeter of the panel.

Either way the panel is replaced rather than repaired, and the important part is establishing why it failed in the first place. A pane that cracked because its setting blocks were wrong will simply do it again. Where the framing around a damaged bay also needs attention, our commercial frame refinishing and aluminum extrusion work covers that side of the same repair.

Threshold and Water Ingress

Water crossing a commercial threshold into a retail interior is a slip liability and a flooring problem before it is a glass problem. The cause is almost always the drainage channel in the sill member: blocked with grit, sealed shut by someone caulking the wrong joint, or set at the wrong height after a floor covering was replaced and the threshold left where it was.

We open the channel, clear the weeps and set the threshold to the correct height relative to the finished floor, which also brings it back within the half-inch limit that accessibility requirements set for most door types. Sealing a threshold closed to stop a leak is the single most common well-intentioned mistake we undo, because it traps the water inside the assembly instead of letting it out.
THE FACTORS

Traffic Volume Predicts Which Entrance Fails First

Cycle count is the variable that decides everything about a commercial entrance's life, and it varies enormously between building types that look similar from the street. A professional office with thirty staff might see two hundred door cycles a day. A coffee shop in the same unit size sees several thousand, concentrated into two peaks. A restaurant adds grease and humidity to the same door. A medical suite adds accessibility scrutiny and often an automatic operator with its own service schedule. Specifying identical hardware across those four uses guarantees three of them are wrong.

Location within a building matters nearly as much. An entrance recessed under a canopy takes a fraction of the driven rain and none of the direct sun that a flush entrance on an exposed corner does, and a door facing a parking lot takes far more grit than one facing a pedestrian mall. That is why we assess the approach as well as the opening. The retail units along the main corridors in Mentor present a different wear pattern from the office and light-industrial buildings around Independence, and the hardware schedule reflects that rather than a house standard.

Get a free estimate

Downtime Is the Real Cost of a Failed Entrance

For a commercial client the glass is rarely the expensive part. A retailer with a boarded front loses trade for every day the plywood stays up, and a restaurant with a door that will not lock cannot open at all. That reality shapes how we sequence commercial work: measure and order first, secure the opening in the interim, and schedule the fit for the quietest window in the trading week rather than the most convenient one for us. Same-day securing is available, and walk-in enquiries at our Oakwood Village workshop are welcome, which for a business with a broken panel is often faster than waiting for a call-back.

Fabrication lead time is the part clients most often want compressed and the part least worth rushing. Tempered and laminated panels are made to order, oversized units take longer, and matching an existing tint across a run of bays adds days rather than hours. What can be compressed is everything either side of fabrication: assessment within a day or two, temporary security immediately, and a fit that happens outside trading hours.

Where damage is limited to one panel in a larger elevation, our commercial glass repair and replacement service resolves it without touching the surrounding framing at all. The way we sequence this work has not changed much since the company started in 2016, because the constraint has not changed either.

Get a free estimate
Step 1
Step 2
Step 3
Step 4
Step 5
01

Our Storefront & Entrance Installation Process

Site Survey & Use Assessment

The survey covers the opening and the business using it. We measure the existing framing, record the system depth and the glazing pocket, check the sill drainage, and establish whether the framing is sound enough to keep. Alongside that we ask what the entrance actually does: daily footfall, delivery access, peak hours, whether trolleys or wheelchairs come through, and what the occupancy classification requires of the hardware.

That second half is what most quotes skip, and it is why two contractors can price the same opening very differently. A door specified for the traffic it will genuinely see costs more up front and considerably less across five years. We put the reasoning in the quote so it can be compared properly against anything else you have been sent.
02

Our Storefront & Entrance Installation Process

System & Hardware Specification

Specification is written as a schedule rather than a description. Framing depth and finish, glass type and thickness, tempering or lamination where the code requires it, stile width on the door leaf, pivot or hinge type, closer model and mounting, threshold, weatherstripping, lock, pull and any panic device are all listed individually. Finishes are matched across the whole elevation so a replaced bay does not read as a patch.

Where accessibility applies, the clear opening width, threshold height and hardware operability are all checked at this stage against what the standards actually require, rather than after installation when the options have narrowed. If the existing opening cannot achieve compliance without structural change, we say so in writing before anything is ordered rather than discovering it on site with a crew standing by.
03

Our Storefront & Entrance Installation Process

Fabrication & Interim Security

Glass and framing are fabricated to the recorded dimensions. Nothing is removed from the building until the replacement is physically on hand, which matters far more commercially than domestically: an opening that sits boarded for a fortnight costs a business more than the glass did. Where a panel is already broken, we secure it properly on the first visit.

Interim security is done to hold weather and intrusion out without damaging the framing it is fixed to, because badly fixed plywood leaves holes in an extrusion that then have to be dealt with. Businesses in Westlake and similar retail centres often need the front to look presentable during that period as well, and that is worth saying up front so the interim work is done accordingly.
04

Our Storefront & Entrance Installation Process

Installation Outside Trading Hours

Fitting is scheduled around the business rather than the crew. Framing sections are set, plumbed and levelled, glazing pockets are checked and cleaned, setting blocks are positioned at the correct points, and glass is bedded and gasketed. Drainage channels and weeps are confirmed clear and left open, because a sealed sill member is a leak waiting to happen.

Door installation follows separately. The frame is set square, pivots or hinges are fitted and aligned, the leaf is hung and checked through its full swing, and the closer, threshold and weatherstripping are fitted last so they can be adjusted against a door that is already hanging correctly. Where the sequence has to be split across two visits, the entrance is left secure and usable in between.
05

Our Storefront & Entrance Installation Process

Commissioning & Compliance Check

Commissioning is a measured check rather than a look. Opening force is tested, the closer's sweep and latch speeds are adjusted, the leaf is confirmed to latch reliably from a light push, and the clear opening width and threshold height are recorded. Panic hardware, where fitted, is tested for single-motion release in the direction of egress.

We hand over the hardware schedule with the finishes and model numbers on it, which sounds like paperwork until a closer needs replacing in four years and nobody can identify it. Guidance on what to watch for follows: gasket corners, oxide at the bottom rail, and any change in how the door feels to open, since that is the earliest sign the pivots are going.

Guardian SunGuard Commercial

Guardian's SunGuard coated glass is specified across much of Northeast Ohio's commercial glazing, and on a storefront elevation the coating does visible work as well as thermal work. It governs reflectance and tint, so replacing one bay in a run demands the same coating, or the repair reads as a patch from the pavement.

We fabricate replacement panels to the correct SunGuard specification wherever that is what the building already carries, and we confirm the coating before ordering rather than assuming it from the tint. Coating performance data is published by Guardian Glass, and our Guardian SunGuard glass replacement page explains how we match coated glazing across a full commercial run.

Therma-Tru Entrance Doors

Therma-Tru builds entrance door systems rather than windows, which puts them squarely in the territory this page covers. Their fibreglass leaves resist the denting and corrosion that affect metal doors at the bottom rail, and in a doorway taking winter salt from November onward that is a meaningful advantage over a painted steel equivalent in the same opening.

Where a Therma-Tru entrance needs new glazing, replacement hardware or a full leaf, we service the whole assembly rather than only the part that visibly failed, because these systems wear as a unit. Our Therma-Tru door repair page sets out the work we carry out on them, including glass inserts, weatherstripping and lock mechanisms.

Gerkin Aluminum Windows & Doors

Gerkin's aluminum ranges appear regularly in light commercial and mixed-use buildings around Cleveland and Akron, and their thermal behaviour is exactly the issue this page keeps returning to. Aluminum framing conducts, condensation collects at the glazing perimeter, and the gaskets and finish suffer for it long before the extrusion itself gives any trouble.

Where the framing is structurally sound we replace glazing and gaskets and reinstate the drainage path rather than proposing a whole new system, which is usually a fraction of the cost and a fraction of the disruption. Our Gerkin windows and doors repair page covers the glazing, gasket and hardware work we carry out across their light commercial products.

JELD-WEN Commercial Doors

JELD-WEN supplies commercial as well as residential lines under the same name, and identifying which one is actually installed changes the approach entirely. A commercial-grade leaf in a busy entrance is worth servicing and keeping; a residential-specification door fitted into a commercial opening will keep failing regardless of how well the hardware around it is maintained.

That distinction is the first thing we establish on a JELD-WEN entrance, and we say plainly when a door has been specified below the duty it is being asked to carry, because no amount of servicing corrects an under-specified leaf. Our JELD-WEN windows and doors repair page sets out the component work available across their ranges.

Milgard Commercial Series

Milgard's multi-point locking systems and heavy-duty track designs turn up in mixed-use and light commercial buildings across the region, and their mechanisms are more serviceable than most people assume. Sourcing genuine parts for a discontinued Milgard lock is often possible, and almost always cheaper than replacing a door performing perfectly well otherwise.

We diagnose the full mechanical assembly rather than swapping only the component that visibly broke, since multi-point systems fail progressively and the obvious fault is rarely the first one. Our Milgard windows and doors repair page covers locking mechanisms, track work, weatherstripping and glazing across their residential and commercial product lines.

Windsor Windows & Doors

Windsor's aluminum-clad and vinyl products are used in small commercial and mixed-use buildings across the region, most often in the glazed bays flanking an entrance rather than in the entrance itself. Their frames hold up well against local weather, and what fails first is typically the sealed glazing or the operating hardware on whichever units open.

That makes them a repair proposition in the large majority of cases, with the entrance door assessed separately against its own duty rating rather than lumped in with the surrounding bays. Our Windsor windows and doors repair page covers hardware, glazing and frame work, including the operator and balance repairs these units commonly need.

Thermal Breaks & Why Older Framing Sweats

Aluminum conducts heat roughly a thousand times more readily than the vinyl or timber used in residential frames, which is why an older storefront framing member behaves like a cold bridge straight through the wall. In January the interior face of a non-thermally-broken mullion can sit close to the outside temperature, and every warm humid pocket of interior air that touches it gives up its moisture. The result is water running down the inside of the framing in a building with no leak whatsoever.

Modern storefront extrusions solve this with a thermal break, a strip of low-conductivity polymer separating the inner and outer halves of the member so heat cannot cross directly. Retrofitting one into existing framing is not possible, but the choice matters whenever framing is being replaced, and in this climate it is worth the difference. Where framing is staying and only the finish has suffered, our aluminum frame capping and refinishing work addresses the appearance without a full system replacement.

Tempered, Laminated and Where Each Belongs

Commercial glazing near an entrance is safety glazing by code, and the two options behave very differently in a way that matters for a business. Tempered glass is heat-treated so that it shatters into small blunt granules rather than shards. It is strong, it is the standard for door leaves and sidelites, and its weakness is that when it goes, the entire panel goes at once and the opening is immediately unsecured.

Laminated glass holds a plastic interlayer between two plies, so a break leaves the fragments bonded to the interlayer and the opening substantially intact. For a retail frontage where an out-of-hours break means an unsecured shop, that difference is worth the additional cost, and it is why we raise laminated as an option on street-facing bays rather than defaulting to tempered everywhere.

Our own guide to choosing glass work in Cleveland covers the commercial considerations in more detail.

Landlord, Tenant and Who Pays for the Glass?

Commercial glass work stalls more often over responsibility than over price. A typical retail lease makes the tenant responsible for glass breakage and the landlord responsible for the structure and the building envelope, and a storefront entrance sits awkwardly across that line. A cracked pane is usually tenant. A corroded sill member in the framing is usually landlord. A dropped door leaf could be argued either way depending on how the lease treats fixtures.

We quote in a way that helps rather than complicates that conversation: itemised by component, with the cause of each failure stated, so whoever is presenting it to the other party has something defensible. We are also comfortable being instructed by either side, or by a managing agent covering several units. Across the commercial stock in Elyria and similar older retail centres, the managing agent is frequently the one who calls.

Storefront & Commercial Glass Work We Have Completed

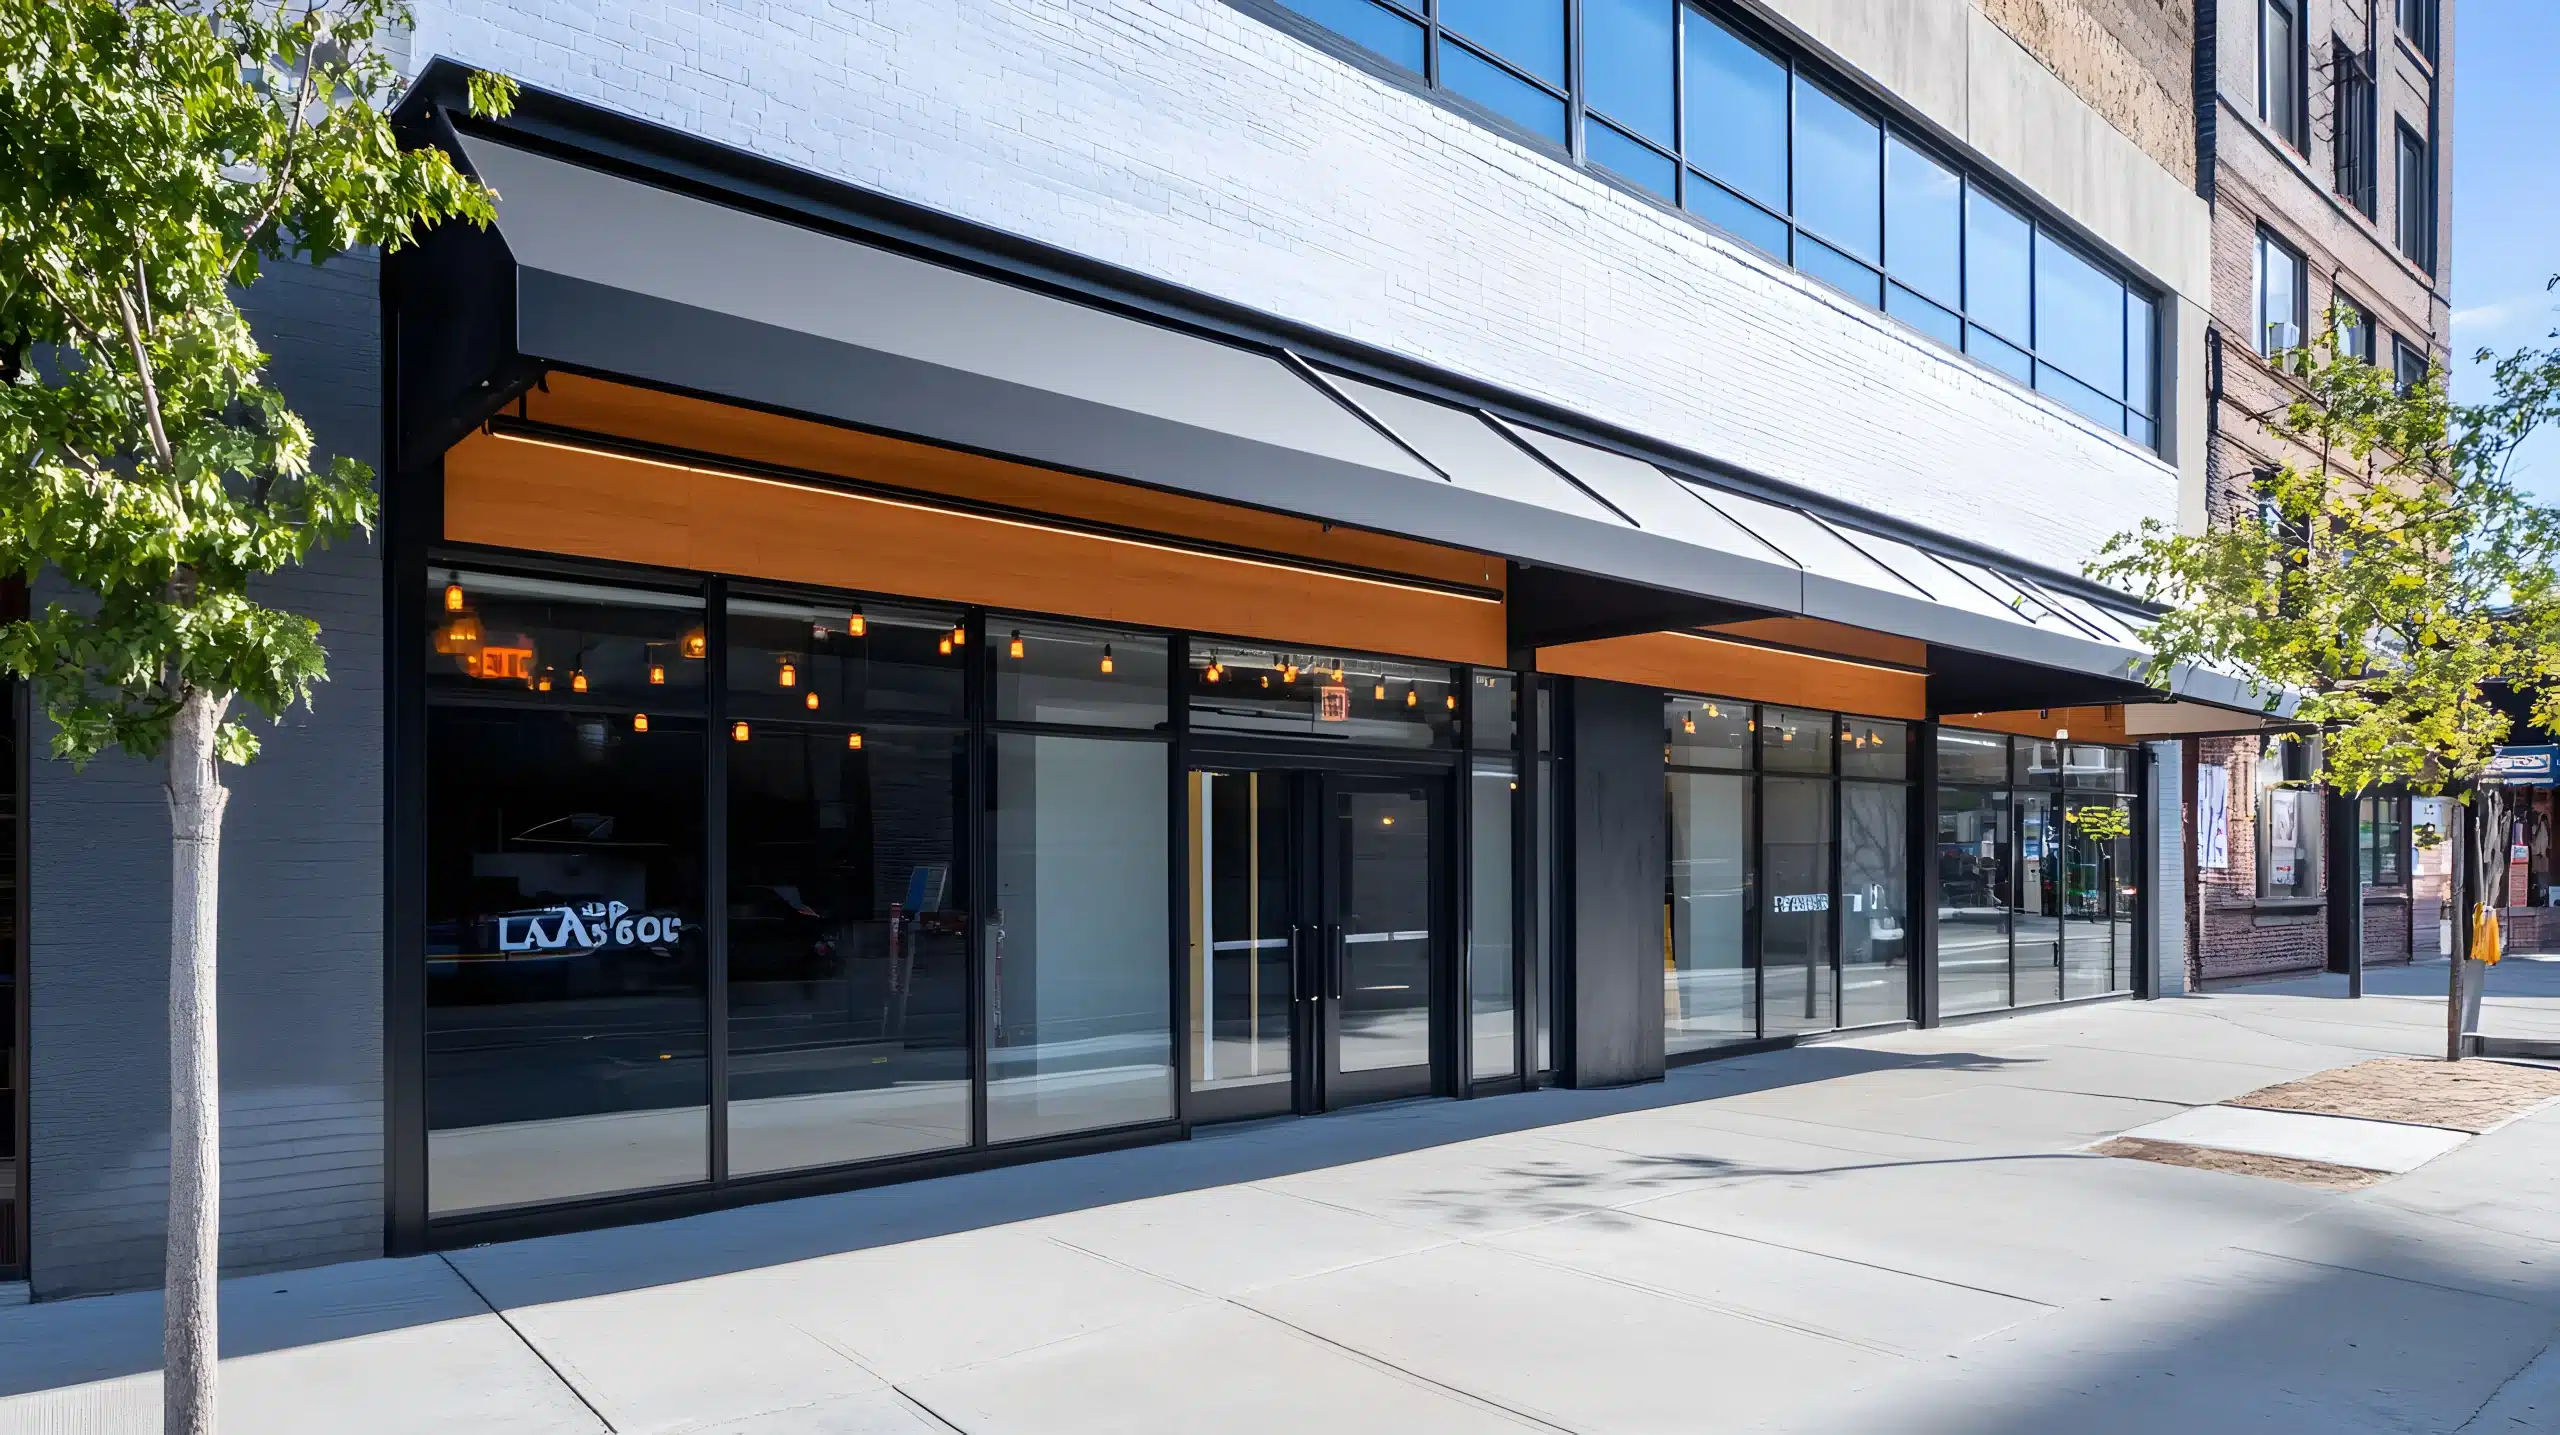
Commercial work photographs differently from residential: the measure of success is a frontage that looks deliberate rather than repaired. The project below shows a damaged façade returned to service with the existing aluminum framing kept intact.

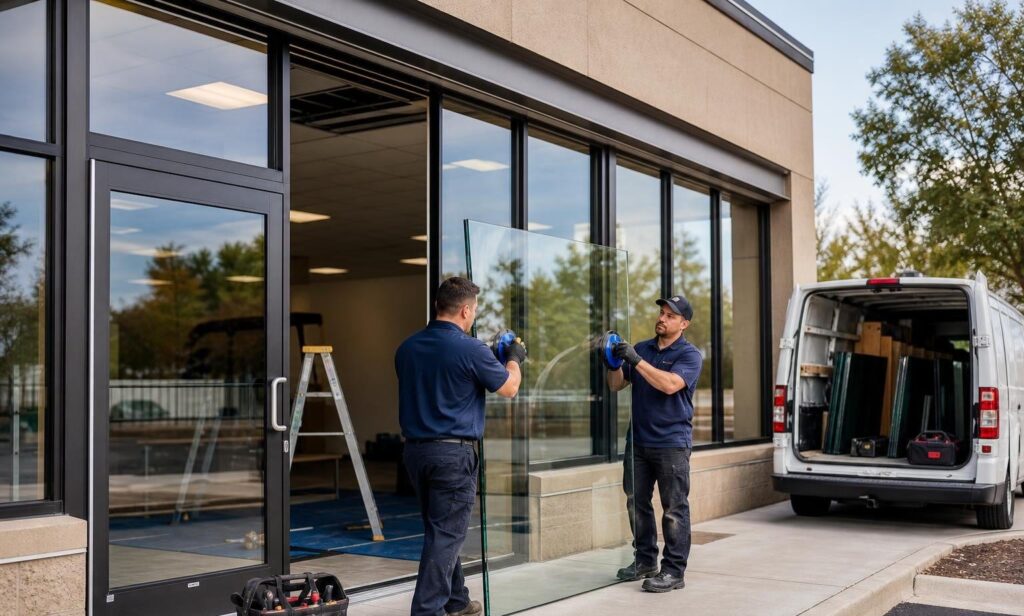
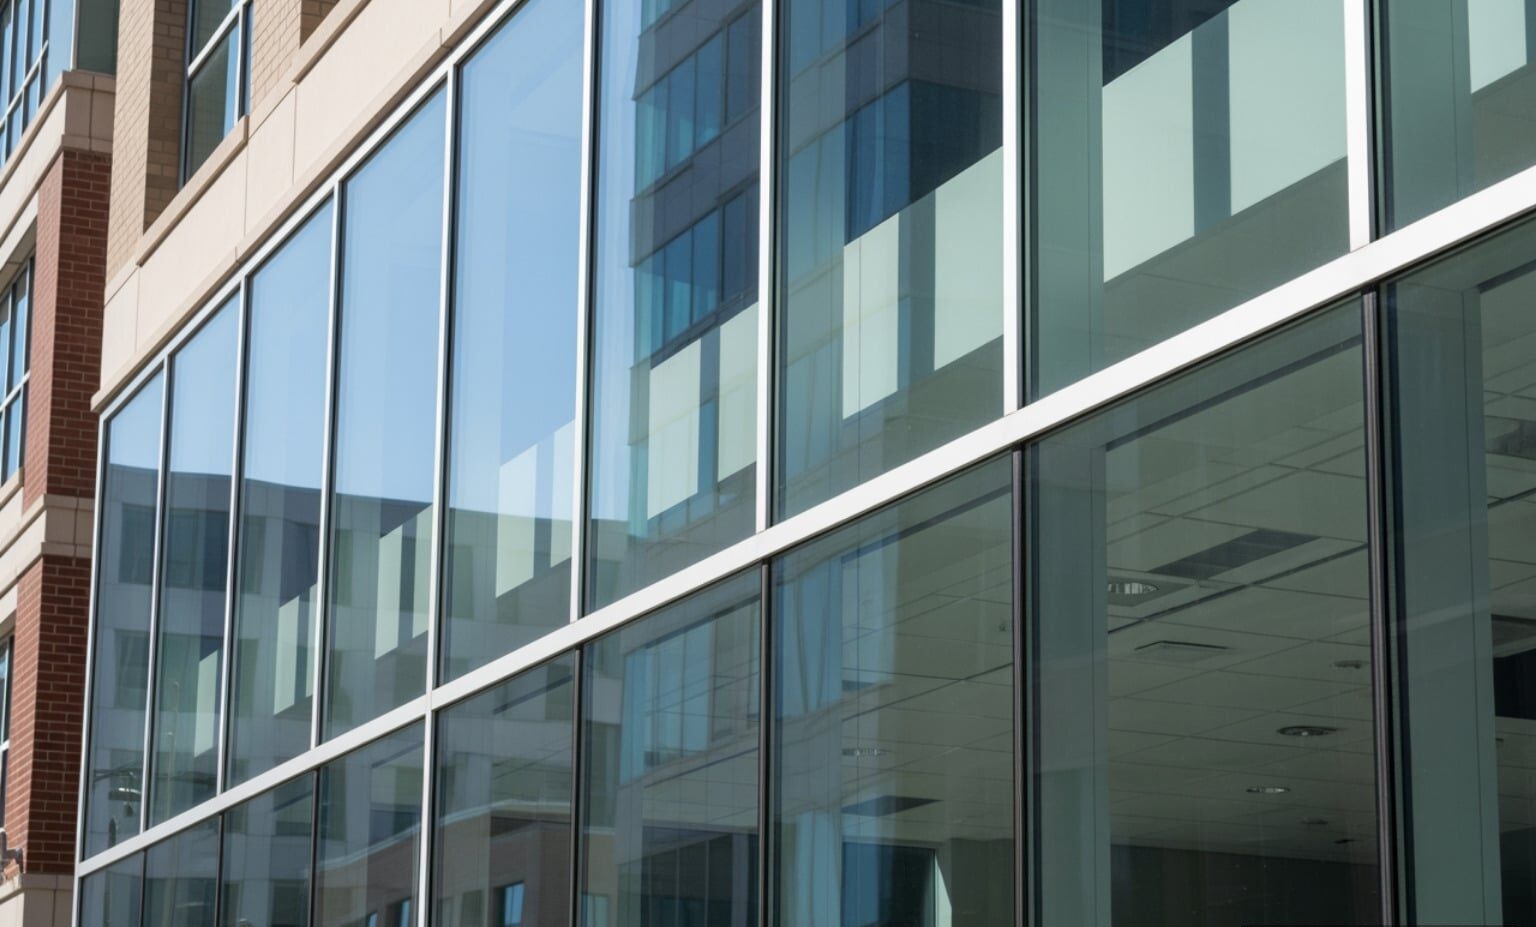
Commercial window glass replacement in Cleveland, OH – several cracked insulated panels in a building's front façade, replaced with custom units matched to the original size, tint and thickness, with the aluminum framing left undisturbed.

More completed projects across Northeast Ohio – the full portfolio, including commercial and residential glass work.
BY WINDOW TYPE

Which System Suits Which Kind of Building

Storefront systems are not interchangeable, and the right one is determined by how the building is used rather than by how the elevation is meant to look. Three variables settle it. The first is span: how wide the glazed bays are and how much wind load the mullions have to carry, which sets the depth of the framing and the thickness of the glass. The second is duty: how many times a day the entrance cycles, which sets stile width on the leaf and the grade of every piece of hardware attached to it. The third is compliance: what the occupancy classification requires in terms of egress, panic hardware and accessible clear width, none of which is negotiable once the use of the building is established.

Aesthetics then work within those limits rather than driving them, and there is usually more latitude than people expect. A frameless glass entrance can be achieved on a low-traffic office frontage that would be a poor idea for a busy takeaway. A dark anodised finish reads very differently from clear anodised on the same elevation at no difference in performance.

Where a project is a remodel rather than a new fit, the existing framing frequently dictates the glazing pocket and therefore the glass thickness available, which is worth establishing before any design work is commissioned. If a failed sealed unit rather than the system is the actual problem, insulated glass replacement is the cheaper route, and our contact page is the fastest way to send photographs for an initial view.
Get a free estimate

Aluminum Storefront Systems

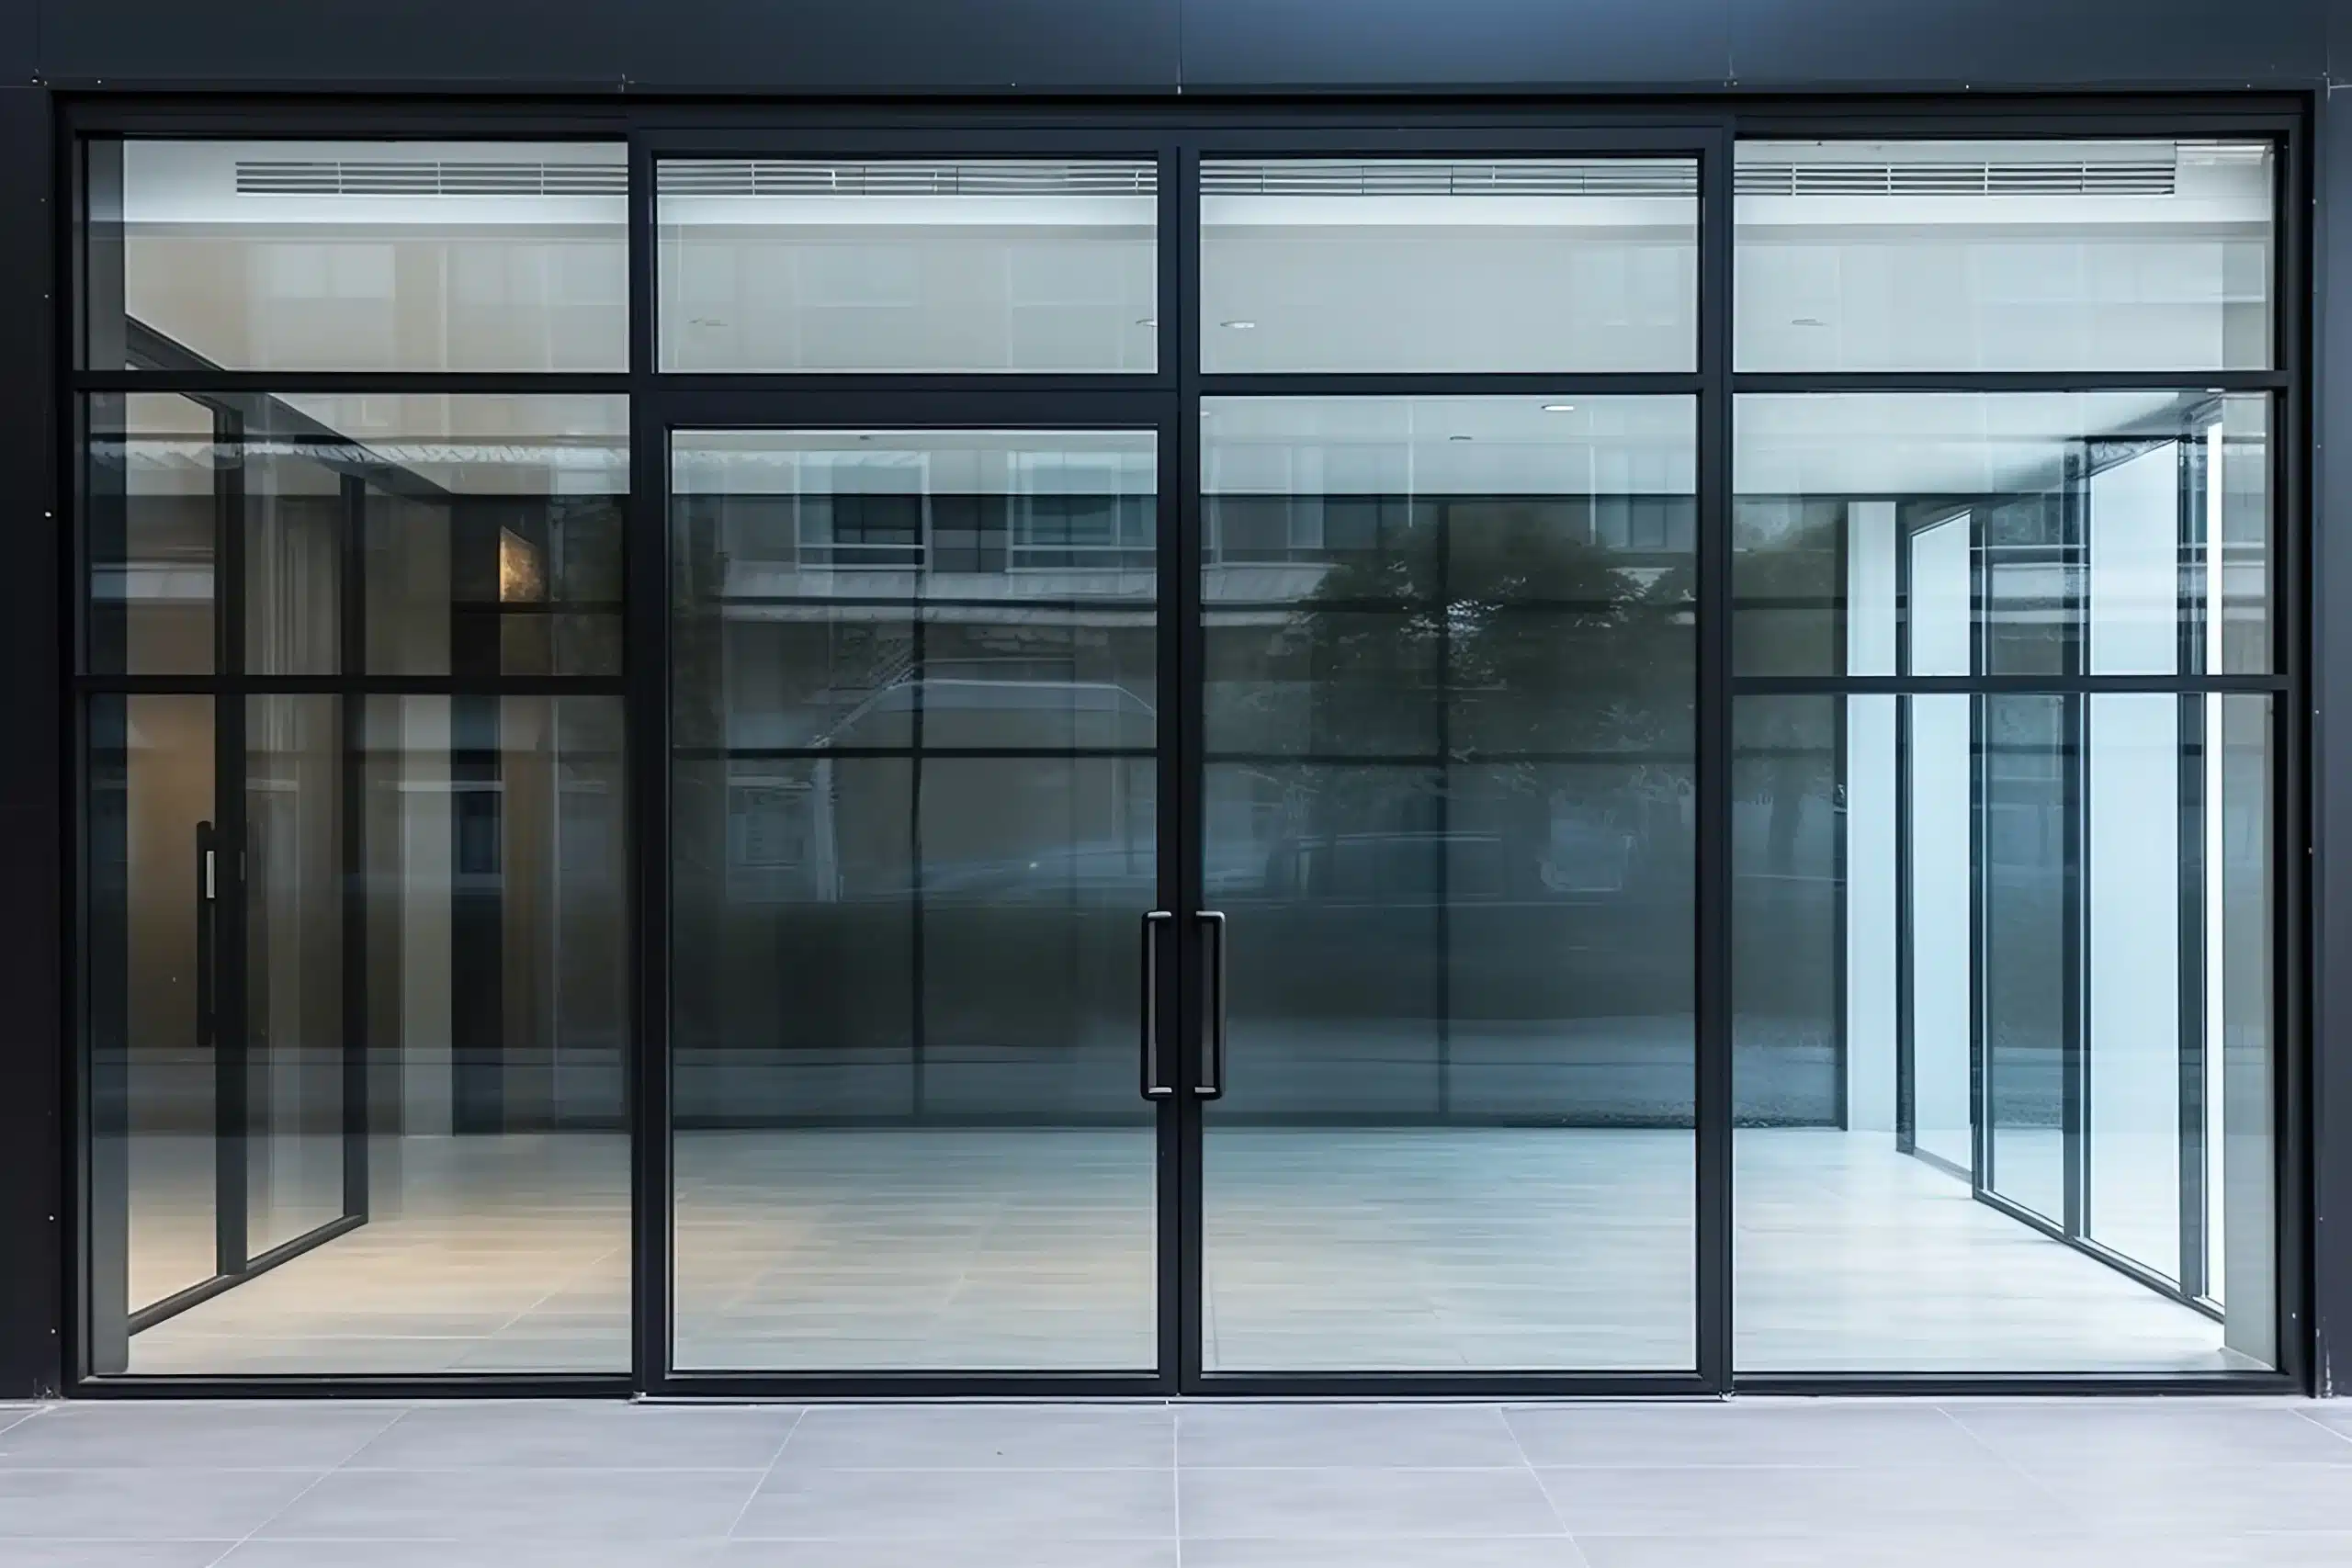
The default for retail and mixed-use frontages. Extruded framing divided into bays, glazed with tempered or laminated units, with a separate entrance door frame set within the grid.

Frameless Glass Entrances

Tempered panels with minimal hardware, suited to offices, showrooms and low-traffic frontages. Striking, and less tolerant of heavy cycling than a stile-and-rail door.

Automatic and Accessible Entrances

Sliding or swing operators where footfall or accessibility requires them. These carry their own servicing schedule and standby-power considerations for egress routes.

WHAT STOREFRONT & ENTRANCE INSTALLATION COVERS

Your entrance is the busiest moving part of the building.
It is also the first thing a customer notices, which is why we specify it against the traffic it will genuinely carry, and why the hardware schedule gets itemised rather than bundled.
We install and replace aluminum storefront framing, commercial glass doors, frameless glass entrances, sidelites, transoms, glazed bays, thresholds and complete entrance hardware schedules for retail units, offices, restaurants, medical suites and mixed-use buildings. Survey, specification, fabrication, interim security, installation and commissioning are all handled by our own crew, and fits are scheduled outside trading hours as standard rather than as a favour.

Coverage runs the full Cleveland–Akron corridor and the commercial centres around it, including Akron, Strongsville, Twinsburg and Macedonia. Businesses searching for commercial glass storefront installation near me reach a team that quotes by component and states the cause of each failure, which matters when a lease determines who pays for what.

Walk-ins are welcome at our Oakwood Village workshop, and same-day securing is available for a broken frontage. Call 440-496-7415 with the address and a photograph and we will tell you what we are looking at, what it will take to secure it today, and what the fabrication timeline realistically is.
FAQ

HOW LONG WILL MY BUSINESS BE CLOSED DURING A STOREFRONT INSTALLATION?

Usually not at all. We measure and order first, keep the existing frontage in service while the glass and framing are fabricated, then fit outside trading hours.

A single door or bay is typically a few hours; a full storefront replacement is staged so the entrance stays usable between visits.

DOES A NEW COMMERCIAL ENTRANCE HAVE TO BE ADA COMPLIANT?

For a public-facing entrance, yes, and it applies to clear opening width, threshold height and hardware you can operate one-handed.

Existing entrances have more latitude than new work, but replacing a door is the point at which compliance gets assessed. We check it at specification, not after fitting.

CAN YOU MATCH A NEW DOOR TO THE REST OF AN EXISTING STOREFRONT?

In most cases yes. Framing finish, glass tint and coating and hardware finish can all be matched, and we record the existing specification during survey precisely so a single replaced element does not read as a patch.

Discontinued anodised finishes are the one thing that occasionally cannot be matched exactly.

WHO IS RESPONSIBLE FOR THE STOREFRONT, THE LANDLORD OR THE TENANT?

It depends on the lease, and the split usually falls between glass breakage as the tenant's and building envelope as the landlord's.

We itemise quotes by component and state what caused each failure, so whichever party is presenting it has something concrete. We take instruction from tenants, owners and managing agents alike.

DO YOU BOARD UP A BROKEN STOREFRONT BEFORE THE NEW GLASS ARRIVES?

Yes, and we fix the boarding in a way that will not leave holes in the extrusion for us to deal with later. Same-day securing is available across the region through our emergency window repair service, with the fabricated glass following once it is made.
Still have a question?